Neyland Stadium sections: rows, covered rows and distances
Neyland Stadium has 76 sections: the lower bowl (A to W, X1 to Z15), the upper deck (AA to QQ, XX1 to ZZ15) and the Tennessee Terrace (T1 to T7). Each section below links to its rows, which rows are under cover, distance to midfield, seat views and sun minutes.
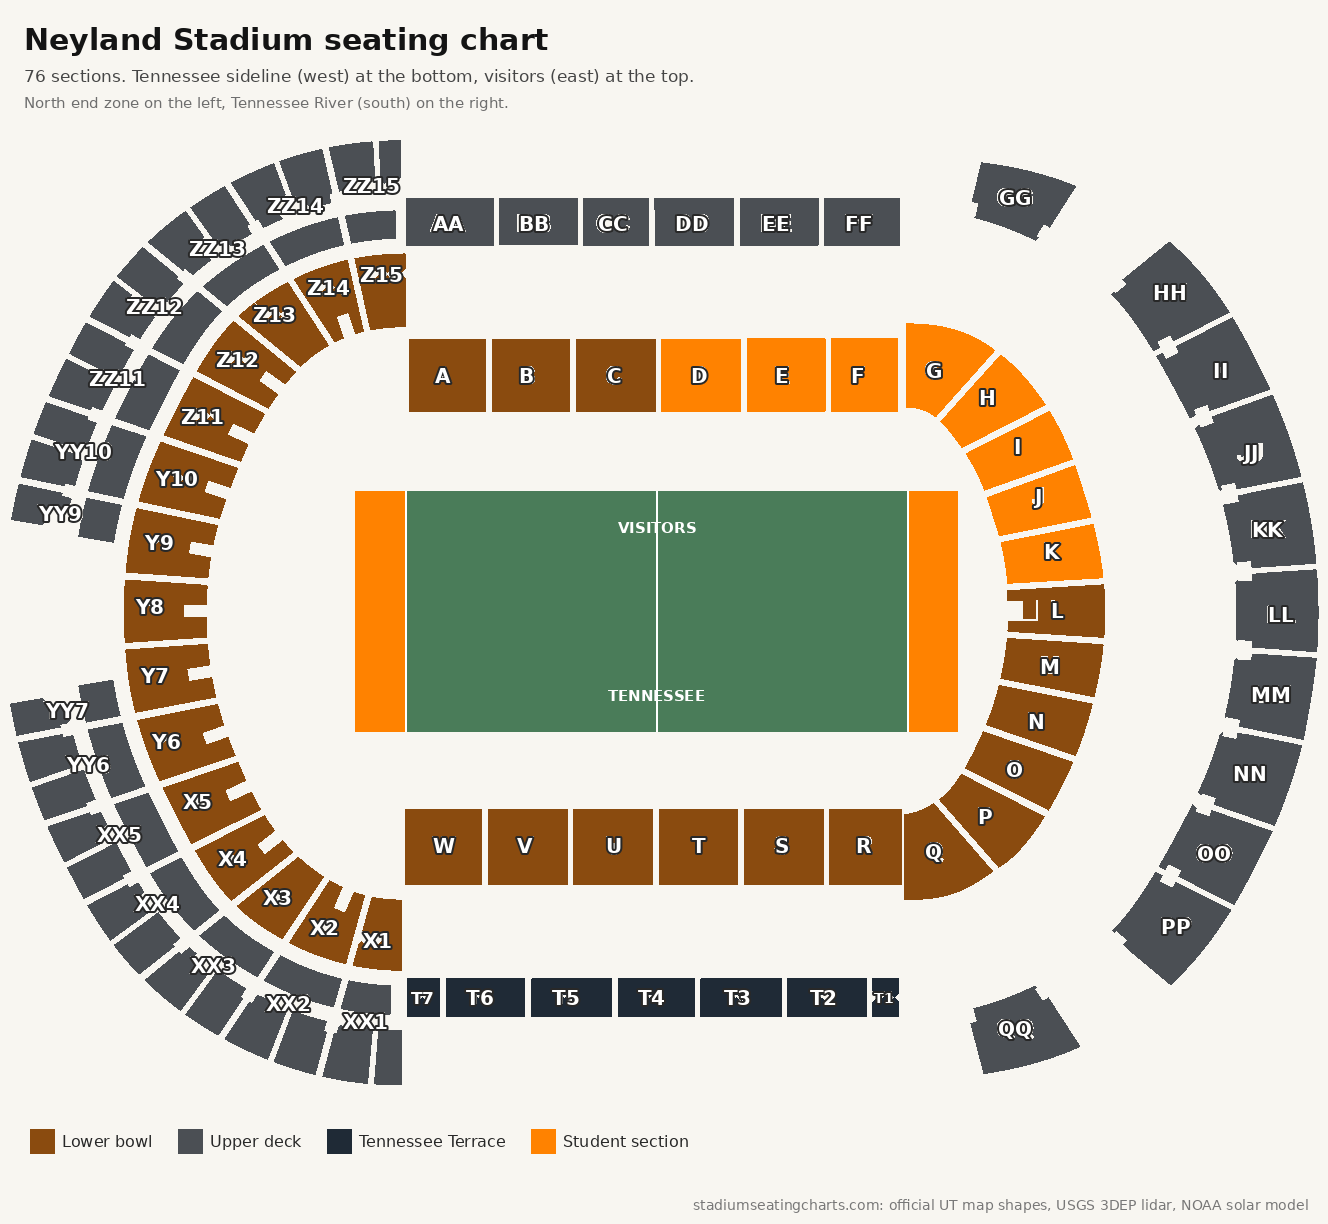
Lower bowl
| Section | Position | Rows | Covered rows | Front row to midfield | Notes |
|---|---|---|---|---|---|
| Section A | lower bowl, east sideline | 1-28, 30-64 | Rows 52 to 64 | 180 ft | behind the visitors' bench, with visiting fans in rows 1-28 |
| Section B | lower bowl, east sideline | 1-28, 30-64 | Rows 52 to 64 | 152 ft | behind the visitors' bench |
| Section C | lower bowl, east sideline | 1-28, 30-64 | Rows 52 to 64 | 131 ft | behind the visitors' bench |
| Section D | lower bowl, east sideline | 1-28, 30-67 | Rows 52 to 67 | 135 ft | behind the visitors' bench, in the Tennessee student section |
| Section E | lower bowl, east sideline | 1-28, 30-64 | Rows 52 to 64 | 141 ft | behind the visitors' bench, in the Tennessee student section |
| Section F | lower bowl, east sideline | 1-28, 30-64 | Rows 52 to 64 | 173 ft | behind the visitors' bench, in the Tennessee student section |
| Section G | lower bowl, east side near the corner | 1-29, 30-67 | Rows 52 to 67 | 203 ft | in the Tennessee student section |
| Section H | lower bowl, east side near the corner | 1-29, 30-67 | Rows 52 to 67 | 208 ft | in the Tennessee student section |
| Section I | lower bowl, south side near the corner | 1-29, 30-62 | Rows 52 to 62 | 212 ft | in the Tennessee student section |
| Section J | lower bowl, south side near the corner | 1-29, 30-62 | Rows 52 to 62 | 210 ft | in the Tennessee student section |
| Section K | lower bowl, south end zone | 1-29, 30-62 | Rows 52 to 62 | 208 ft | in the Tennessee student section |
| Section L | lower bowl, south end zone | 1-29, 30-62 | Rows 52 to 62 | 229 ft | |
| Section M | lower bowl, south end zone | 1-29, 30-62 | Rows 52 to 62 | 206 ft | |
| Section N | lower bowl, south side near the corner | 1-29, 30-62 | Rows 52 to 62 | 209 ft | |
| Section O | lower bowl, south side near the corner | 1-29, 30-62 | Rows 52 to 62 | 213 ft | |
| Section P | lower bowl, west side near the corner | 1-29, 30-62 | Rows 52 to 62 | 208 ft | |
| Section Q | lower bowl, west side near the corner | 1-29, 30-67 | Rows 52 to 67 | 206 ft | |
| Section R | lower bowl, west sideline | 1-59 | Rows 48 to 59 | 179 ft | behind the Tennessee bench |
| Section S | lower bowl, west sideline | 1-59 | Rows 48 to 59 | 149 ft | behind the Tennessee bench, in the Transcard Premier Club |
| Section T | lower bowl, west sideline | 1-59 | Rows 48 to 59 | 131 ft | behind the Tennessee bench, in the Transcard Premier Club |
| Section U | lower bowl, west sideline | 1-59 | Rows 48 to 59 | 130 ft | behind the Tennessee bench, in the Transcard Premier Club |
| Section V | lower bowl, west sideline | 1-59 | Rows 48 to 59 | 150 ft | behind the Tennessee bench, in the Transcard Premier Club |
| Section W | lower bowl, west sideline | 1-59 | Rows 48 to 59 | 182 ft | behind the Tennessee bench |
| Section X1 | lower bowl, west side near the corner | 1-16, 17-58 | Rows 42 to 58 | 216 ft | |
| Section X2 | lower bowl, west side near the corner | 17-58 | Rows 42 to 58 | 223 ft | |
| Section X3 | lower bowl, west side near the corner | 1-16, 17-58 | Rows 42 to 58 | 222 ft | |
| Section X4 | lower bowl, west side near the corner | 17-58 | Rows 42 to 58 | 224 ft | |
| Section X5 | lower bowl, north side near the corner | 1-16, 17-58 | Rows 42 to 58 | 213 ft | |
| Section Y6 | lower bowl, north side near the corner | 1-16, 17-58 | Rows 42 to 58 | 212 ft | |
| Section Y7 | lower bowl, north end zone | 1-16, 17-58 | Rows 42 to 58 | 200 ft | |
| Section Y8 | lower bowl, north end zone | 1-16, 17-58 | Rows 42 to 58 | 196 ft | |
| Section Y9 | lower bowl, north end zone | 1-16, 17-58 | Rows 42 to 58 | 201 ft | |
| Section Y10 | lower bowl, north side near the corner | 1-16, 17-58 | Rows 42 to 58 | 212 ft | |
| Section Z11 | lower bowl, north side near the corner | 1-16, 17-58 | Rows 42 to 58 | 213 ft | |
| Section Z12 | lower bowl, east side near the corner | 1-16, 17-58 | Rows 42 to 58 | 214 ft | |
| Section Z13 | lower bowl, east side near the corner | 1-16, 17-58 | Rows 42 to 58 | 210 ft | with visiting fans in rows 1-28 |
| Section Z14 | lower bowl, east side near the corner | 17-58 | Rows 42 to 58 | 206 ft | with visiting fans in rows 1-28 |
| Section Z15 | lower bowl, east side near the corner | 7-16, 17-58 | Rows 42 to 58 | 226 ft | with visiting fans in rows 1-28 |
Upper deck
| Section | Position | Rows | Covered rows | Front row to midfield | Notes |
|---|---|---|---|---|---|
| Section AA | upper deck, east sideline | 1-35 | none | 269 ft | |
| Section BB | upper deck, east sideline | 1-22 | none | 250 ft | |
| Section CC | upper deck, east sideline | 1-22 | none | 240 ft | |
| Section DD | upper deck, east sideline | 1-22 | none | 238 ft | |
| Section EE | upper deck, east sideline | 1-22 | none | 248 ft | |
| Section FF | upper deck, east sideline | 1-35 | none | 266 ft | |
| Section GG | upper deck, east side near the corner | A-B, 1-33 | none | 307 ft | with visiting fans in rows 16-33 |
| Section HH | upper deck, east side near the corner | A-B, 1-33 | none | 316 ft | with visiting fans in rows 16-33 |
| Section II | upper deck, south side near the corner | A-B, 1-33 | none | 316 ft | with visiting fans in rows 16-33 |
| Section JJ | upper deck, south side near the corner | A-B, 1-33 | none | 314 ft | |
| Section KK | upper deck, south end zone | A-B, 1-33 | none | 314 ft | |
| Section LL | upper deck, south end zone | A-B, 1-33 | none | 316 ft | |
| Section MM | upper deck, south end zone | A-B, 1-33 | none | 316 ft | |
| Section NN | upper deck, south side near the corner | A-B, 1-33 | none | 314 ft | |
| Section OO | upper deck, south side near the corner | A-B, 1-33 | none | 315 ft | |
| Section PP | upper deck, south side near the corner | A-B, 1-33 | none | 313 ft | |
| Section QQ | upper deck, south side near the corner | A-B, 1-33 | none | 302 ft | |
| Section XX1 | upper deck, north side near the corner | 1-12, 13-26 | Rows 16 to 26 | 292 ft | |
| Section XX2 | upper deck, north side near the corner | 1-12, 13-26 | Rows 16 to 26 | 307 ft | |
| Section XX3 | upper deck, north side near the corner | 1-12, 13-26 | Rows 16 to 26 | 316 ft | |
| Section XX4 | upper deck, north side near the corner | 1-12, 13-26 | Rows 16 to 26 | 318 ft | |
| Section XX5 | upper deck, north side near the corner | 1-12, 13-26 | Rows 16 to 26 | 277 ft | |
| Section YY6 | upper deck, north side near the corner | 1-12, 13-26 | Rows 16 to 26 | 318 ft | |
| Section YY7 | upper deck, north end zone | 1-12, 13-26 | Rows 16 to 26 | 320 ft | |
| Section YY9 | upper deck, north end zone | 1-12, 13-26 | Rows 16 to 26 | 319 ft | |
| Section YY10 | upper deck, north side near the corner | 1-12, 13-26 | Rows 16 to 26 | 320 ft | |
| Section ZZ11 | upper deck, north side near the corner | 1-12, 13-26 | Rows 16 to 26 | 282 ft | |
| Section ZZ12 | upper deck, east side near the corner | 1-12, 13-26 | Rows 16 to 26 | 316 ft | |
| Section ZZ13 | upper deck, east side near the corner | 1-12, 13-26 | Rows 16 to 26 | 319 ft | |
| Section ZZ14 | upper deck, east side near the corner | 1-12, 13-26 | Rows 16 to 26 | 230 ft | |
| Section ZZ15 | upper deck, east side near the corner | 1-12, 13-26 | Rows 16 to 26 | 215 ft |
Tennessee Terrace
| Section | Position | Rows | Covered rows | Front row to midfield | Notes |
|---|---|---|---|---|---|
| Section T1 | Tennessee Terrace, above the west sideline | A-G, H-Q | none | 275 ft | in the Tennessee Terrace |
| Section T2 | Tennessee Terrace, above the west sideline | A-G, H-Q | none | 257 ft | in the Tennessee Terrace |
| Section T3 | Tennessee Terrace, above the west sideline | A-G, H-Q | none | 204 ft | in the Tennessee Terrace |
| Section T4 | Tennessee Terrace, above the west sideline | A-G, H-Q | none | 196 ft | in the Tennessee Terrace |
| Section T5 | Tennessee Terrace, above the west sideline | A-G, H-Q | none | 243 ft | in the Tennessee Terrace |
| Section T6 | Tennessee Terrace, above the west sideline | A-G, H-Q | none | 258 ft | in the Tennessee Terrace |
| Section T7 | Tennessee Terrace, above the west sideline | A-G, H-Q | none | 275 ft | in the Tennessee Terrace |
Related: Neyland Stadium seating chart with sun and shade · Neyland Stadium parking and shuttles · Neyland Stadium clear bag policy · Tennessee student section at Neyland · Neyland Stadium food stands by level · how the Neyland data is measured.