 Stadium Seating Charts
Vaught-Hemingway Stadium seat views: the view from every section
Here is the view toward the field from every one of the 45 sections at Vaught-Hemingway Stadium, one picture per section, grouped by where it sits. Each picture is a 3D model built from USGS lidar of the stadium, not a photo. Tap a section for its rows, more views from the front and back, and its sun and shade.
West sideline (Ole Miss side)
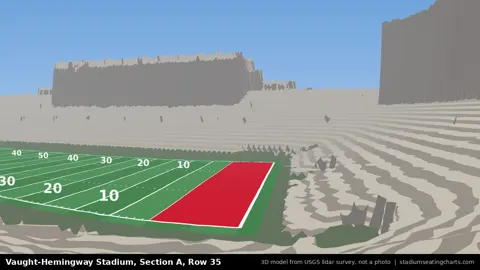 Section ARow 35 · 3 views
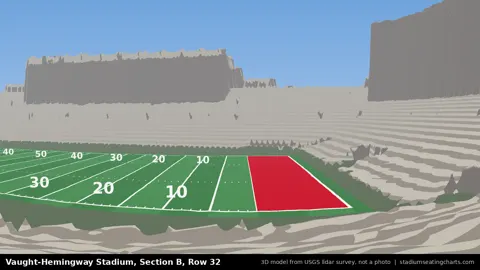 Section BRow 32 · 3 views
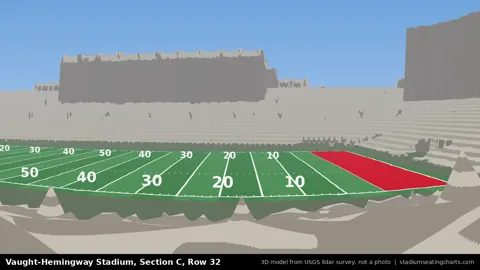 Section CRow 32 · 3 views
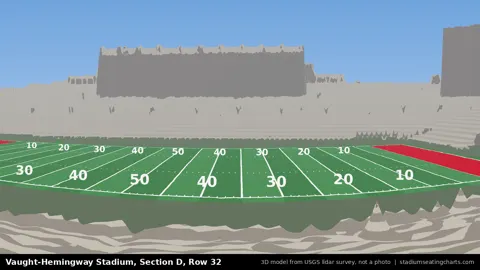 Section DRow 32 · 3 views
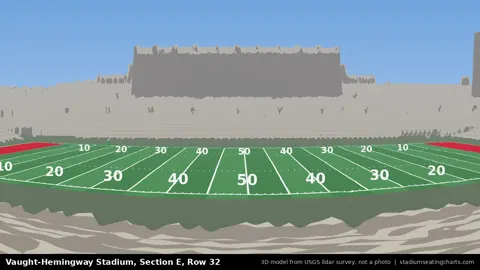 Section ERow 32 · 3 views
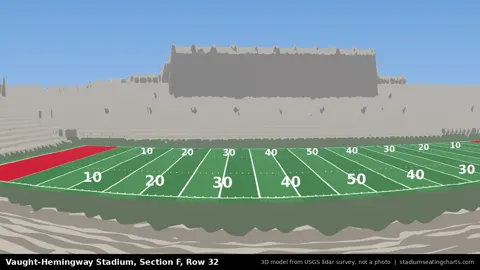 Section FRow 32 · 3 views
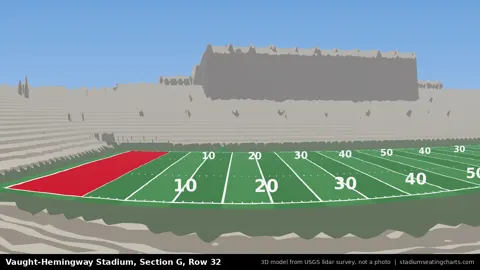 Section GRow 32 · 3 views
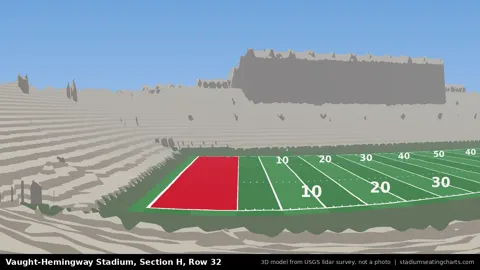 Section HRow 32 · 3 views
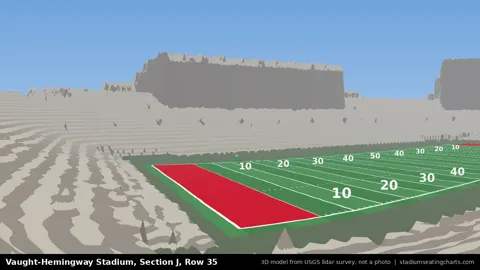 Section JRow 35 · 3 views
East sideline (visitors' side, under the Rebel Club)
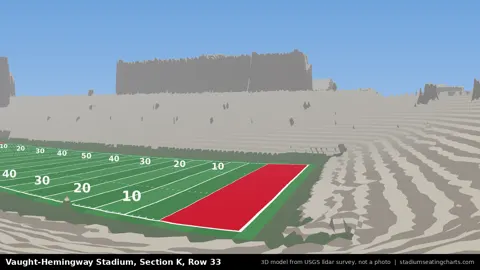 Section KRow 33 · 3 views
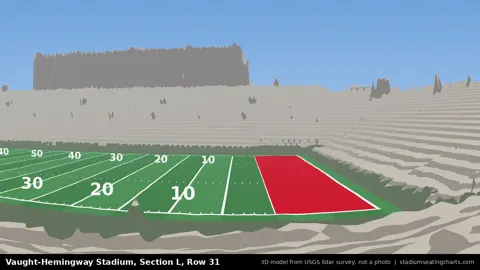 Section LRow 31 · 3 views
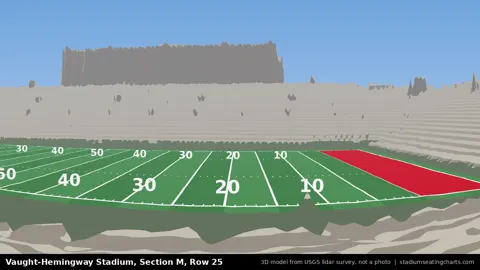 Section MRow 25 · 3 views
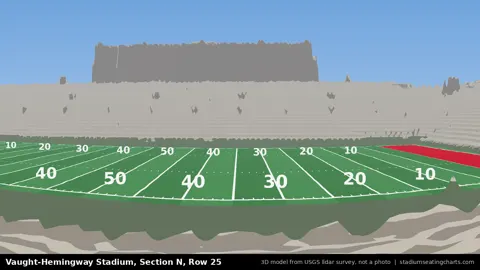 Section NRow 25 · 3 views
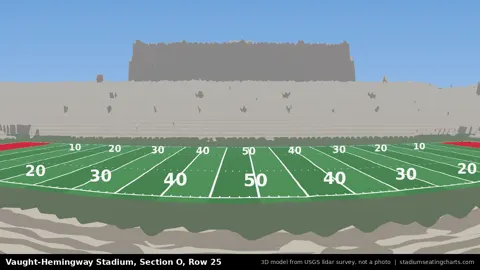 Section ORow 25 · 3 views
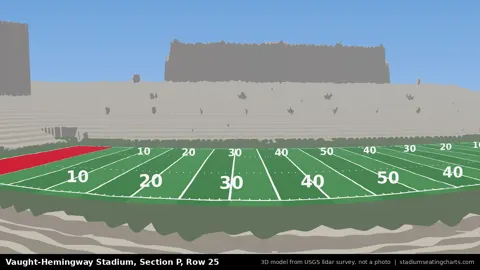 Section PRow 25 · 3 views
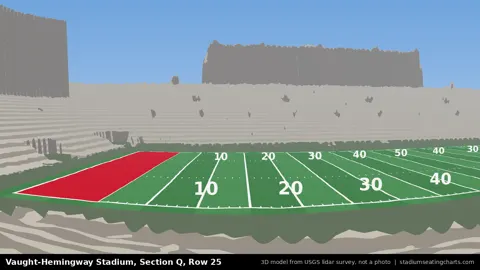 Section QRow 25 · 3 views
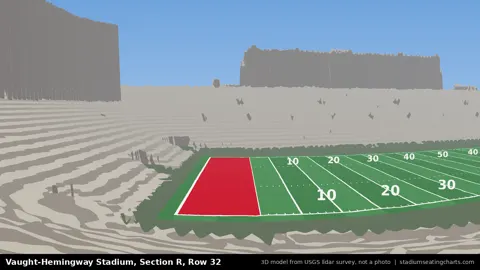 Section RRow 32 · 3 views
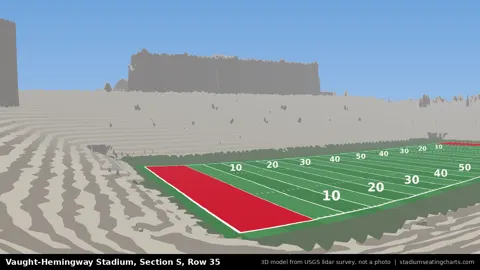 Section SRow 35 · 3 views
North end zone (students and band)
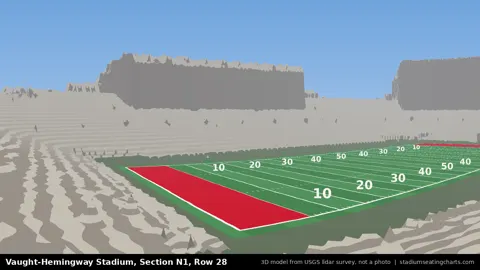 Section N1Row 28 · 3 views
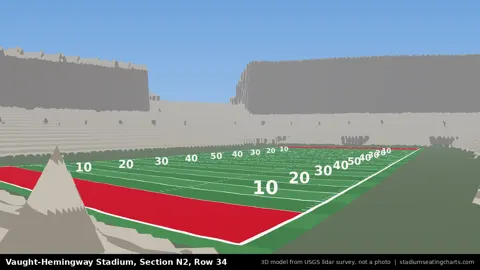 Section N2Row 34 · 3 views
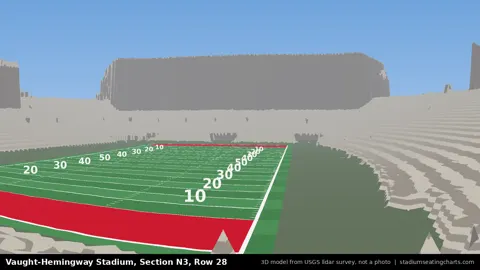 Section N3Row 28 · 3 views
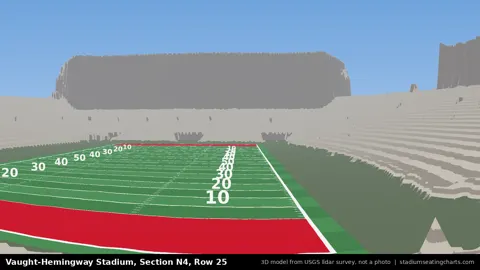 Section N4Row 25 · 3 views
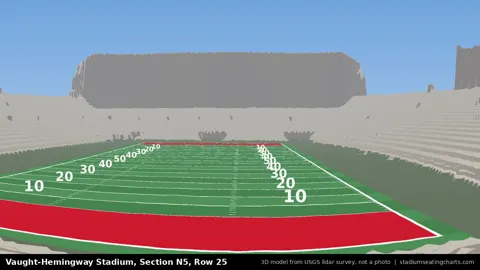 Section N5Row 25 · 3 views
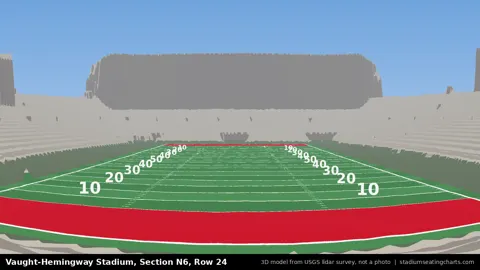 Section N6Row 24 · 3 views
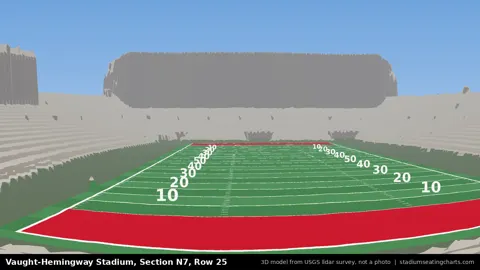 Section N7Row 25 · 3 views
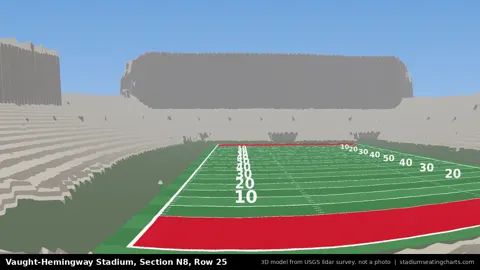 Section N8Row 25 · 3 views
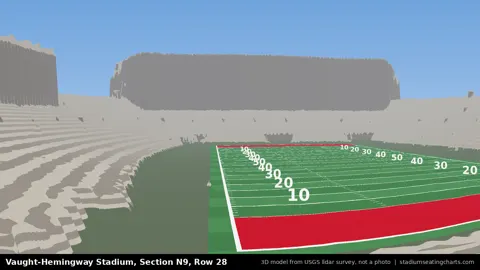 Section N9Row 28 · 3 views
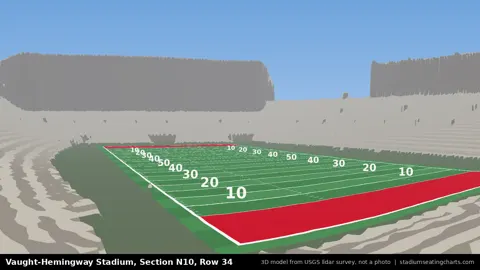 Section N10Row 34 · 3 views
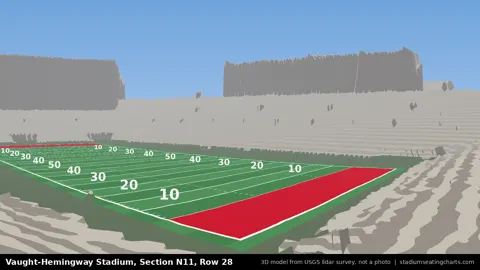 Section N11Row 28 · 3 views
South end zone
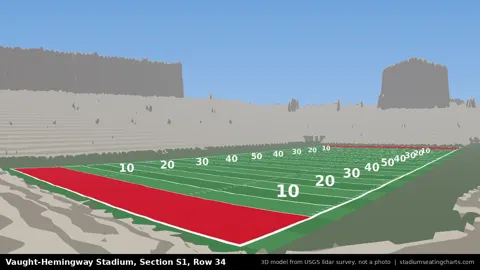 Section S1Row 34 · 3 views
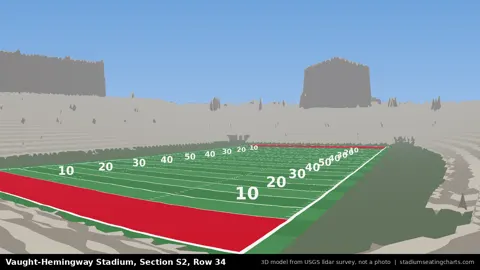 Section S2Row 34 · 3 views
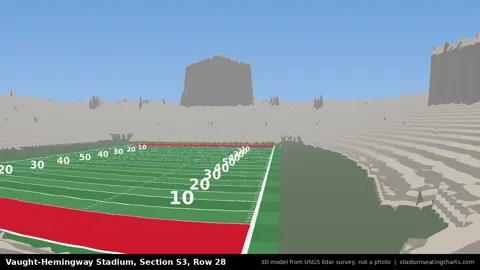 Section S3Row 28 · 3 views
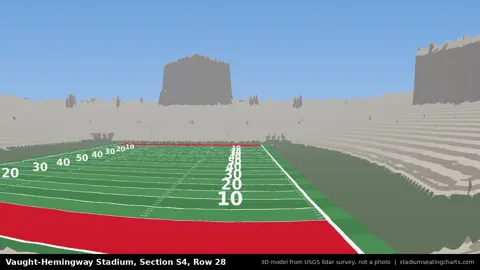 Section S4Row 28 · 3 views
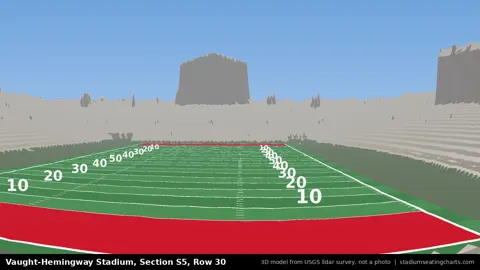 Section S5Row 30 · 3 views
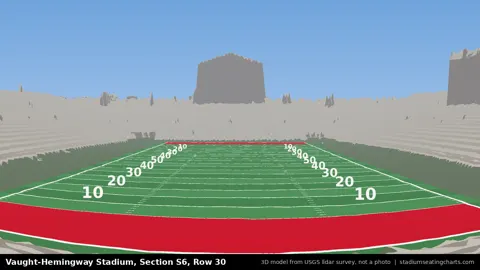 Section S6Row 30 · 3 views
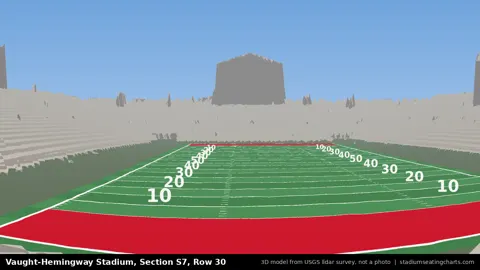 Section S7Row 30 · 3 views
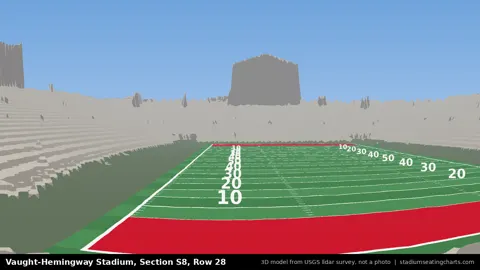 Section S8Row 28 · 3 views
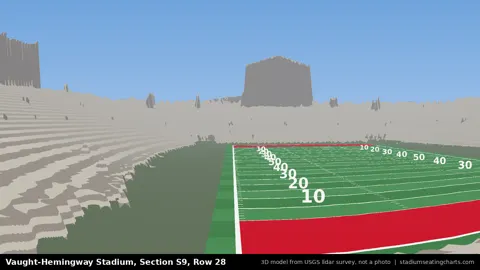 Section S9Row 28 · 3 views
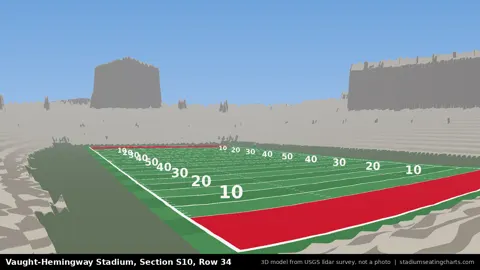 Section S10Row 34 · 3 views
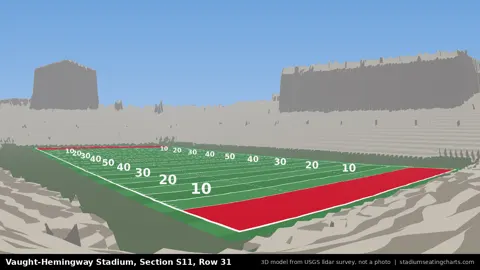 Section S11Row 31 · 3 views
Berry Field Club (south end zone, field level): FC1 to FC5
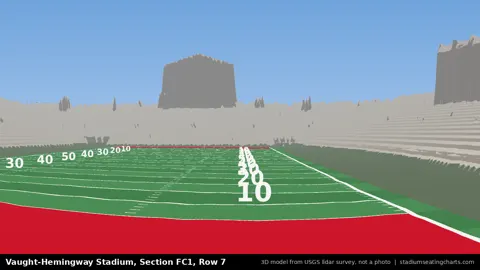 Section FC1Row 7 · 3 views
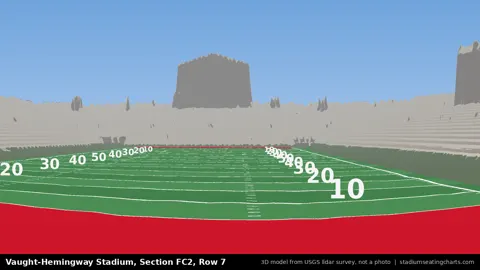 Section FC2Row 7 · 3 views
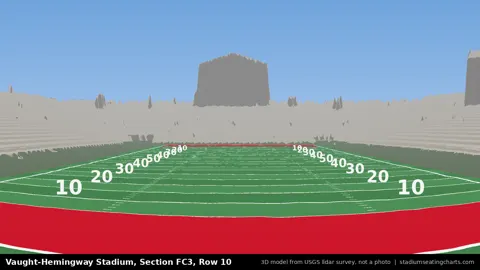 Section FC3Row 10
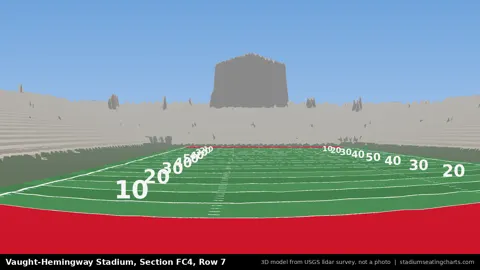 Section FC4Row 7 · 3 views
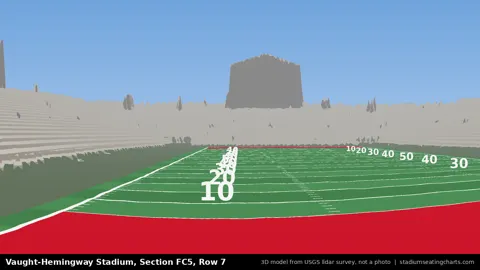 Section FC5Row 7 · 3 views
Related: Vaught-Hemingway Stadium seating chart · all Vaught-Hemingway Stadium sections with rows · how the views are made.