 Stadium Seating Charts
Acrisure Stadium seat views: the view from every section
Here is the view toward the field from 120 of the 122 sections at Acrisure Stadium, one picture per section, grouped by where it sits. Each picture is a 3D model built from USGS lidar of the stadium, not a photo. Tap a section for its rows, more views from the front and back, and its sun and shade.
2 sections are not shown: covered or enclosed seats where lidar cannot see the rows. Their section pages still list rows and distances.
Lower level, east (visitors) side
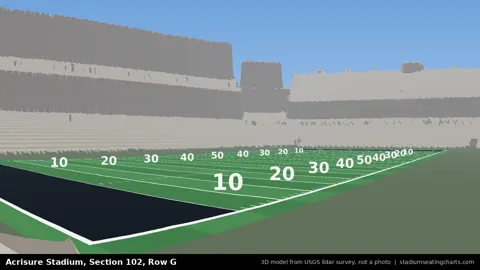 Section 102Row G · 3 views
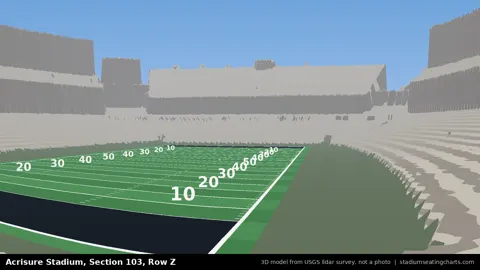 Section 103Row Z · 3 views
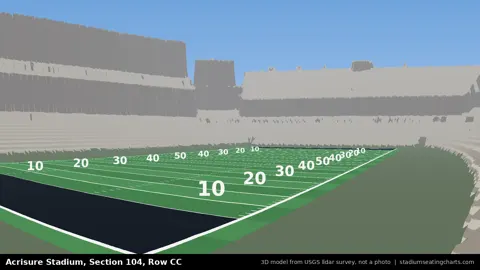 Section 104Row CC · 3 views
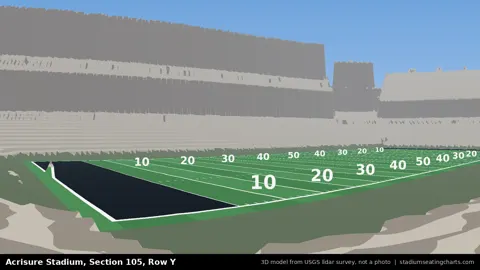 Section 105Row Y · 3 views
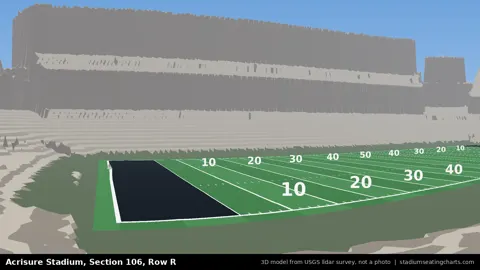 Section 106Row R · 3 views
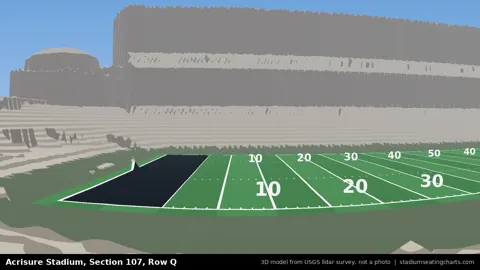 Section 107Row Q · 3 views
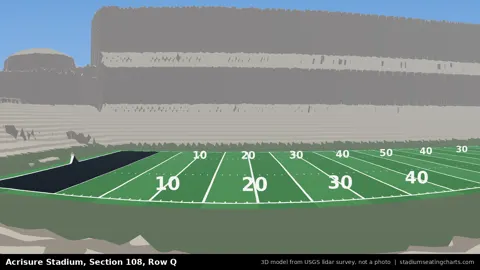 Section 108Row Q · 3 views
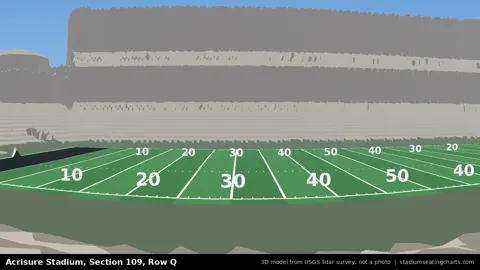 Section 109Row Q · 3 views
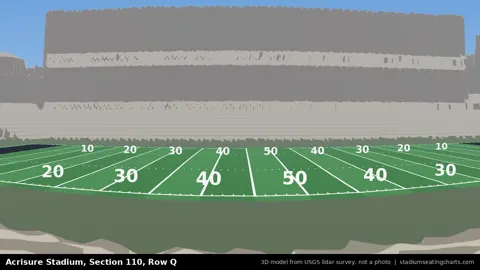 Section 110Row Q · 3 views
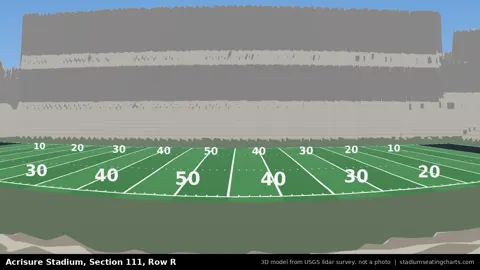 Section 111Row R · 3 views
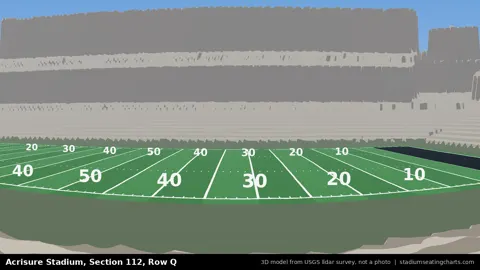 Section 112Row Q · 3 views
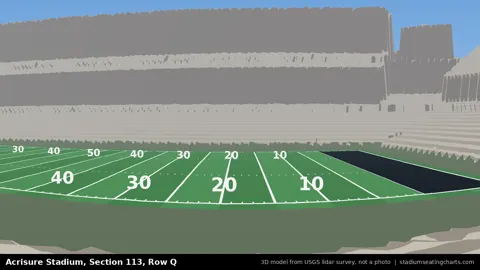 Section 113Row Q · 3 views
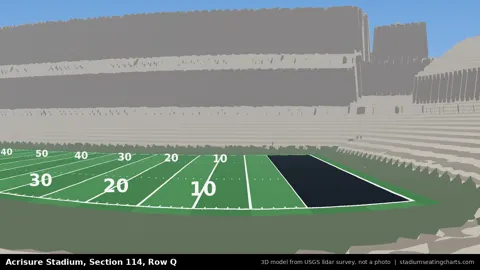 Section 114Row Q · 3 views
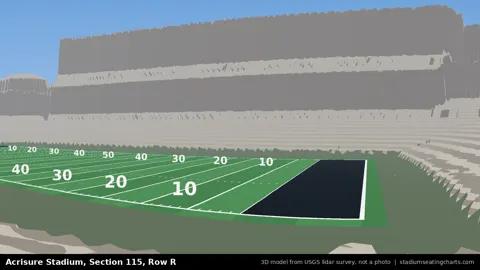 Section 115Row R · 3 views
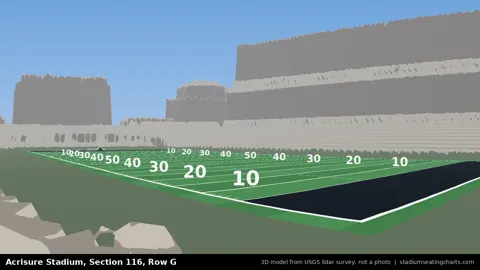 Section 116Row G · 3 views
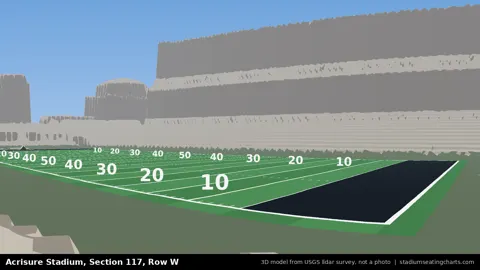 Section 117Row W · 3 views
Lower level, north end zone
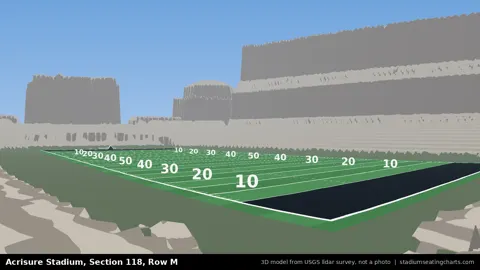 Section 118Row M · 3 views
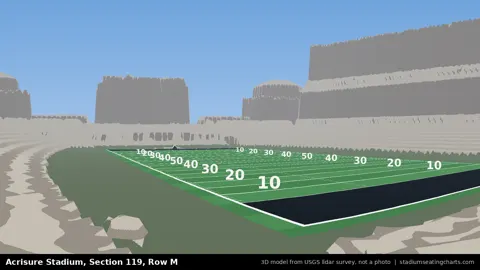 Section 119Row M · 3 views
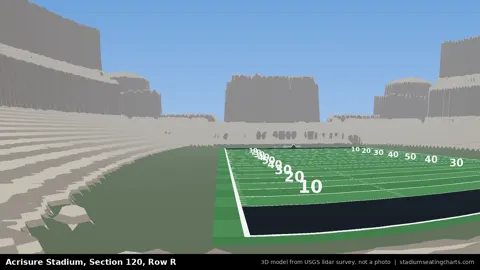 Section 120Row R · 3 views
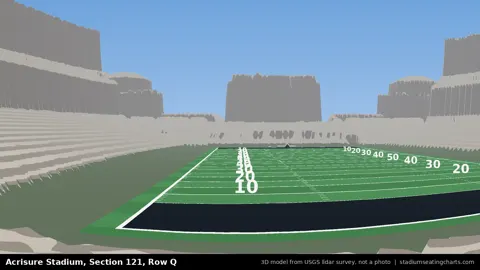 Section 121Row Q · 3 views
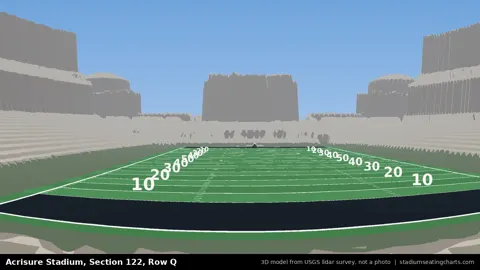 Section 122Row Q · 3 views
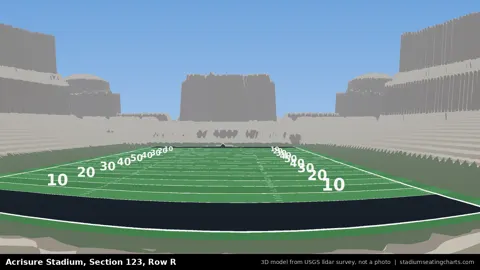 Section 123Row R · 3 views
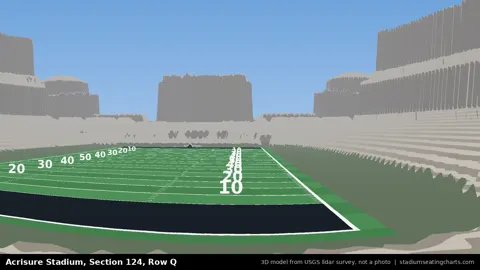 Section 124Row Q · 3 views
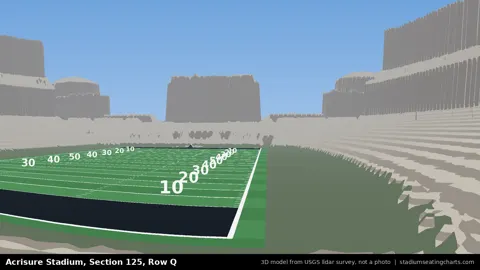 Section 125Row Q · 3 views
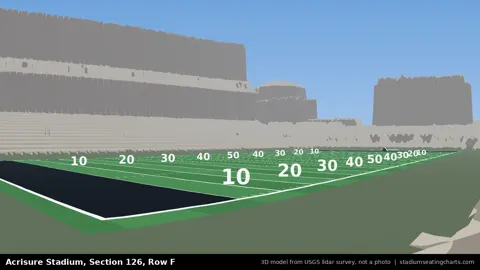 Section 126Row F · 3 views
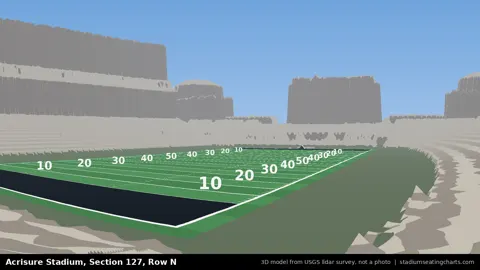 Section 127Row N · 3 views
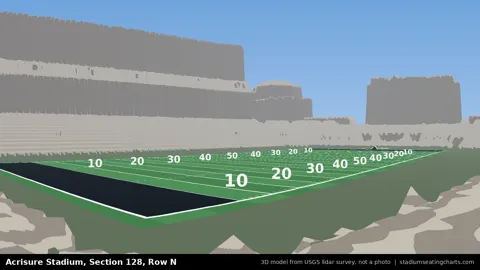 Section 128Row N · 3 views
Lower level, west (Steelers and Pitt) side
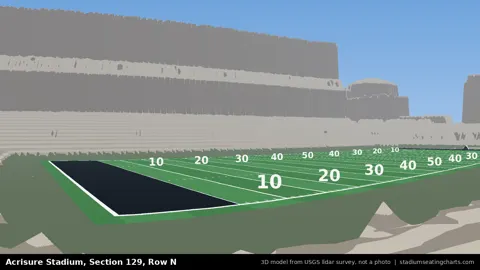 Section 129Row N · 3 views
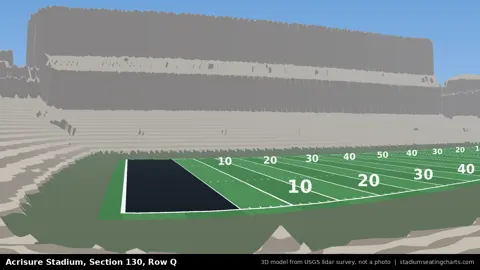 Section 130Row Q · 3 views
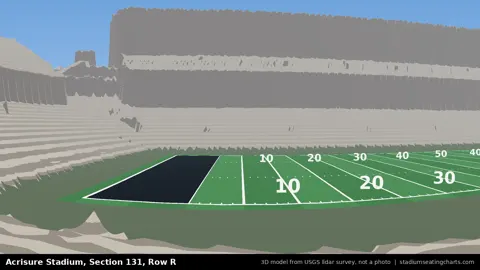 Section 131Row R · 3 views
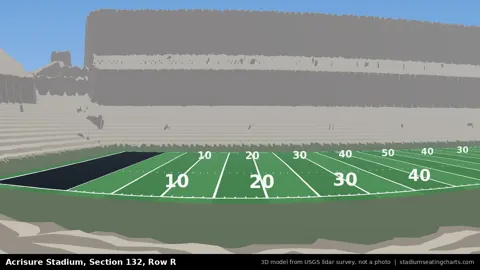 Section 132Row R · 3 views
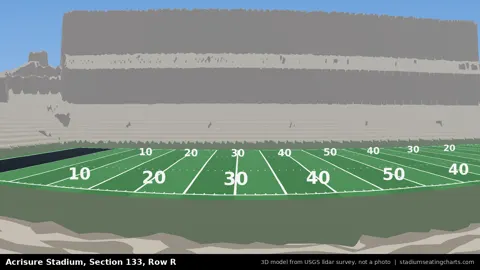 Section 133Row R · 3 views
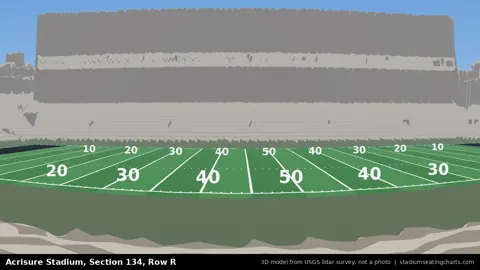 Section 134Row R · 3 views
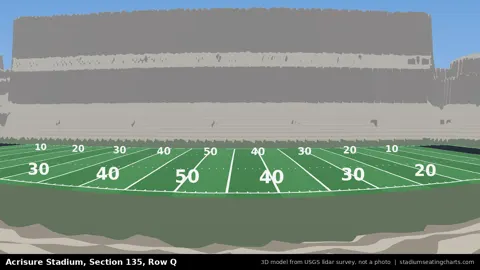 Section 135Row Q · 3 views
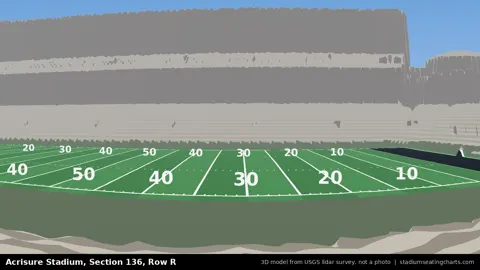 Section 136Row R · 3 views
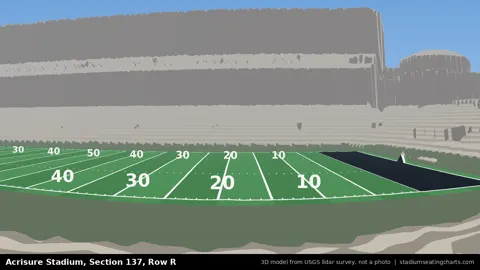 Section 137Row R · 3 views
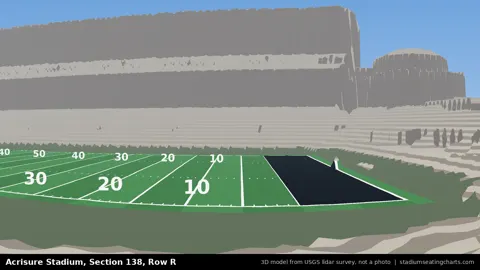 Section 138Row R · 3 views
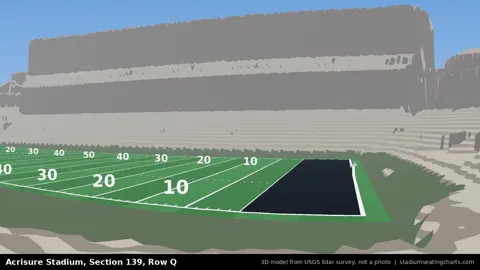 Section 139Row Q · 3 views
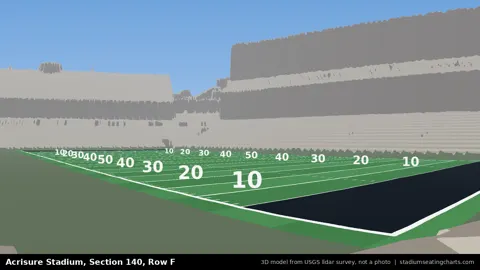 Section 140Row F · 3 views
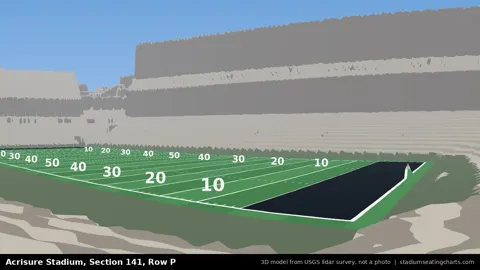 Section 141Row P · 3 views
Lower level, south end, open to the river
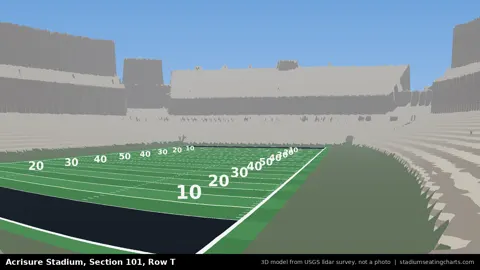 Section 101Row T · 3 views
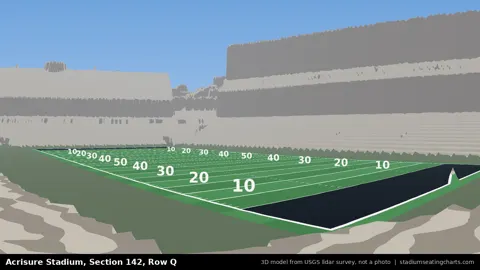 Section 142Row Q · 3 views
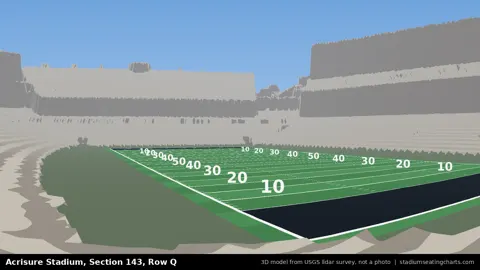 Section 143Row Q · 3 views
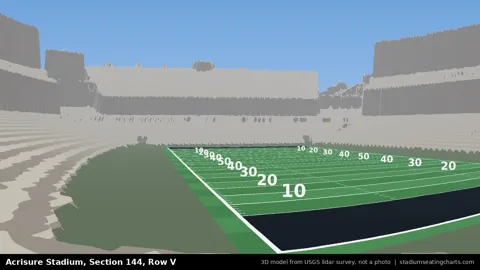 Section 144Row V · 3 views
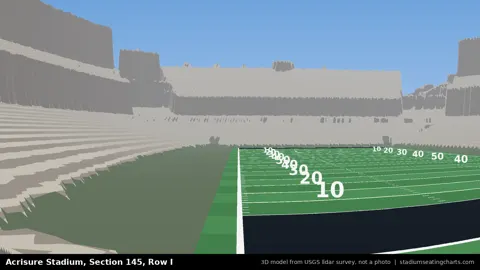 Section 145Row I · 3 views
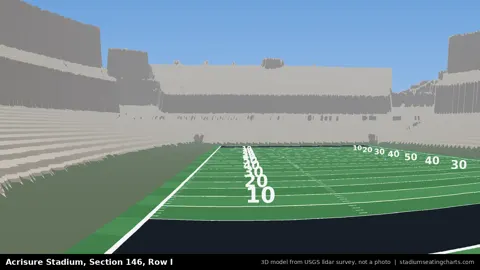 Section 146Row I · 3 views
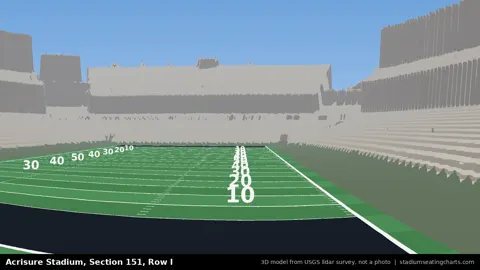 Section 151Row I · 3 views
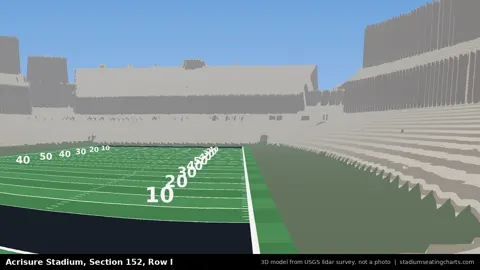 Section 152Row I · 3 views
Club level, east side (UPMC Club)
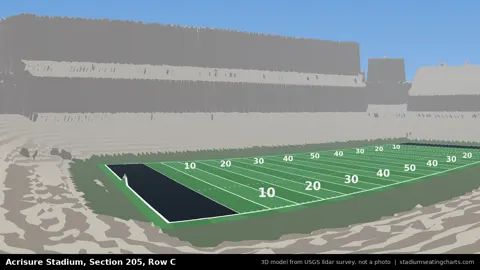 Section 205Row C
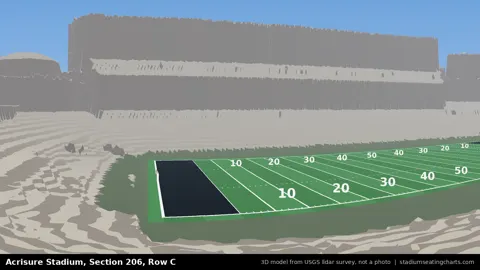 Section 206Row C
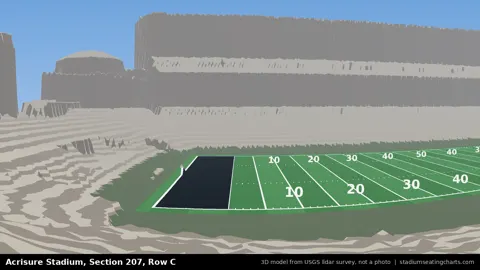 Section 207Row C
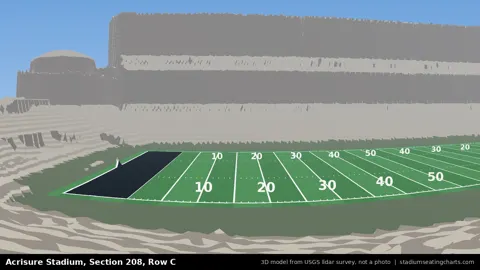 Section 208Row C
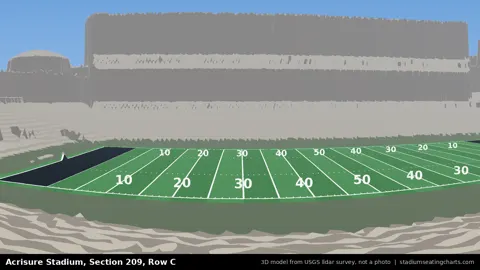 Section 209Row C
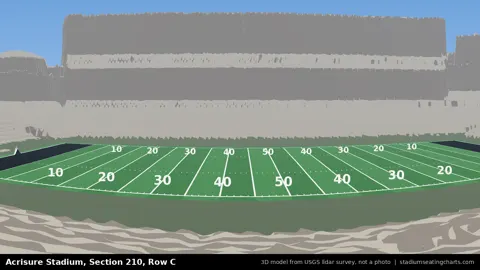 Section 210Row C
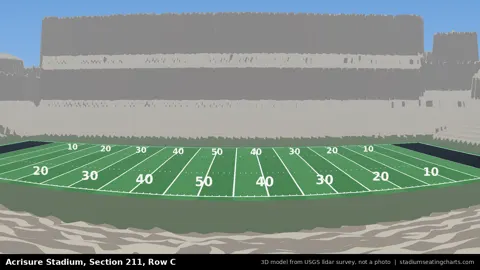 Section 211Row C
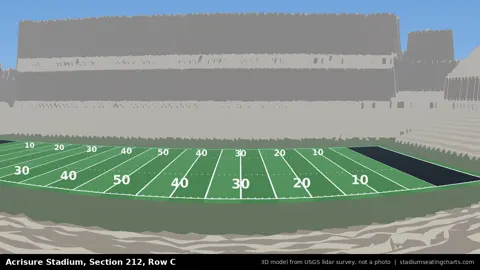 Section 212Row C
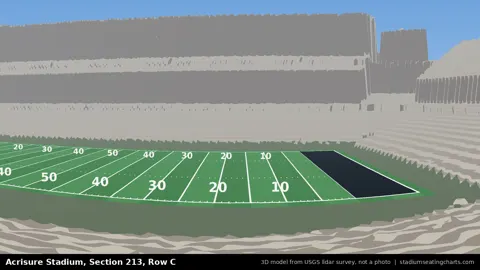 Section 213Row C
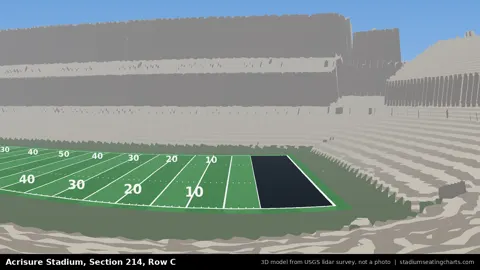 Section 214Row C
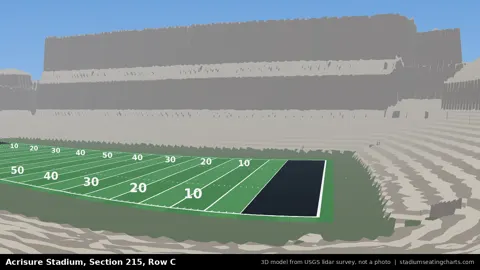 Section 215Row C
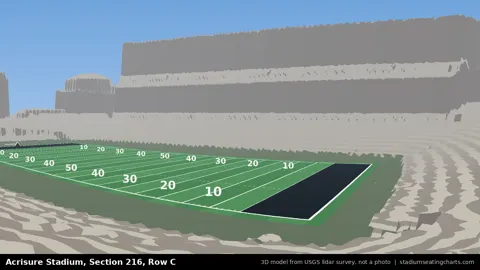 Section 216Row C
Club level, north end
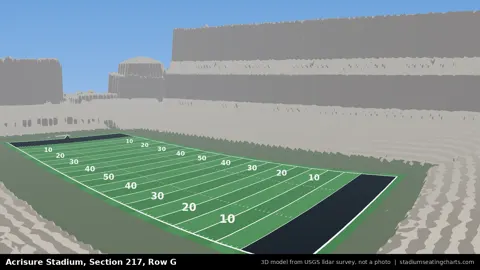 Section 217Row G · 3 views
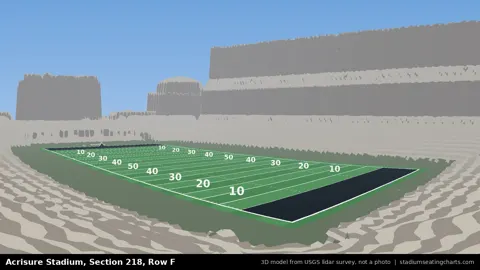 Section 218Row F · 3 views
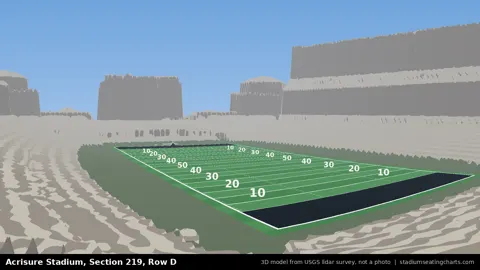 Section 219Row D
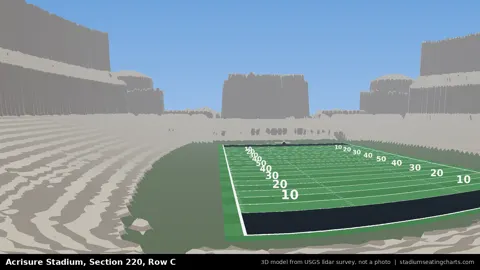 Section 220Row C
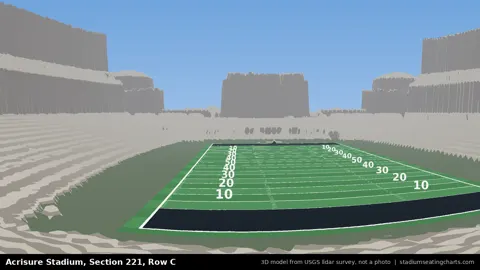 Section 221Row C
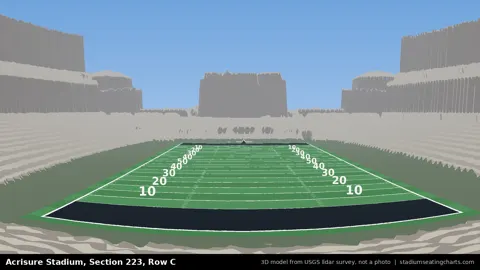 Section 223Row C
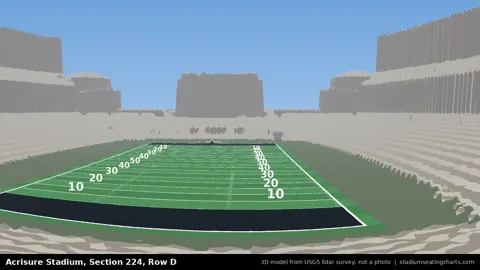 Section 224Row D
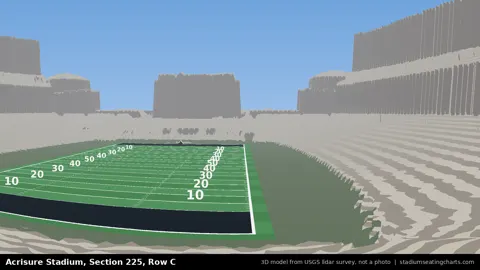 Section 225Row C
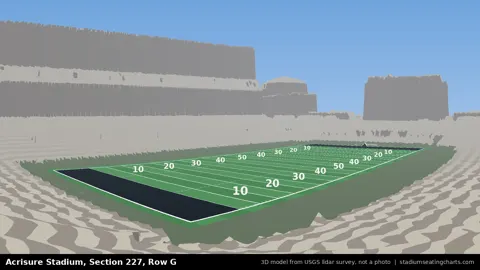 Section 227Row G · 3 views
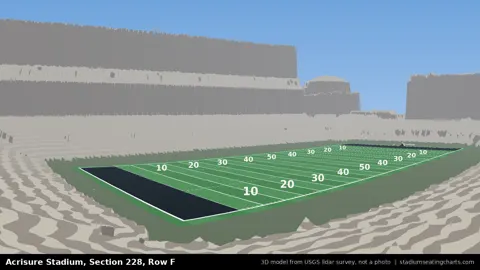 Section 228Row F · 3 views
Club level, west side (West Club)
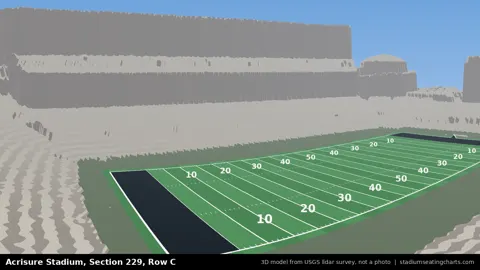 Section 229Row C
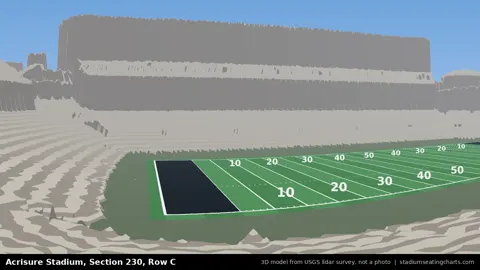 Section 230Row C
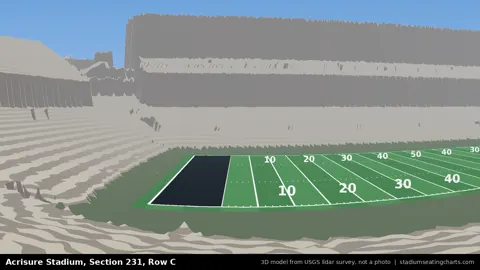 Section 231Row C
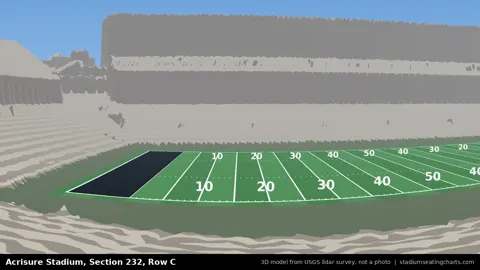 Section 232Row C
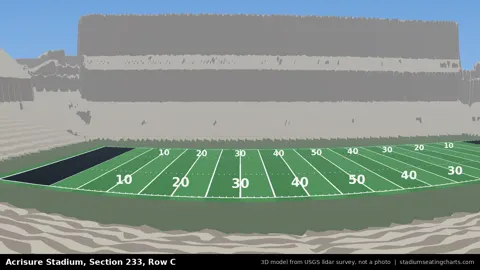 Section 233Row C
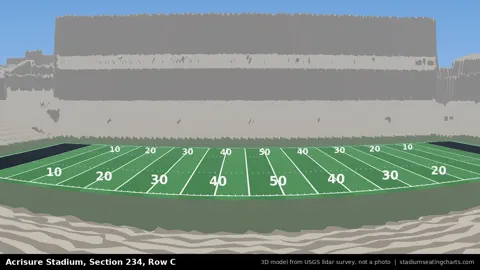 Section 234Row C
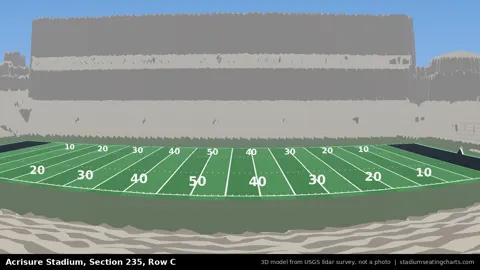 Section 235Row C
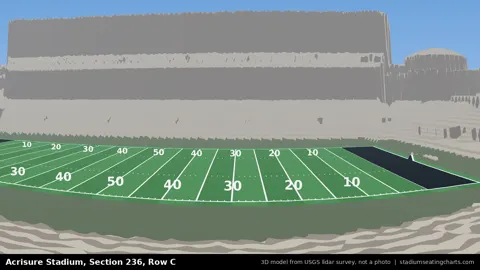 Section 236Row C
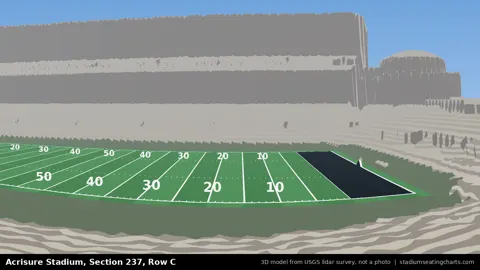 Section 237Row C
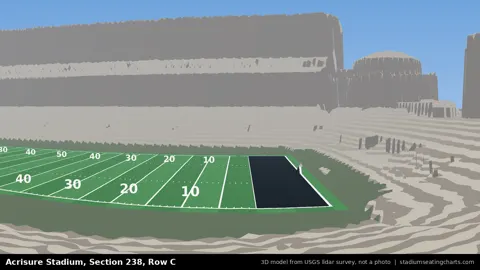 Section 238Row C
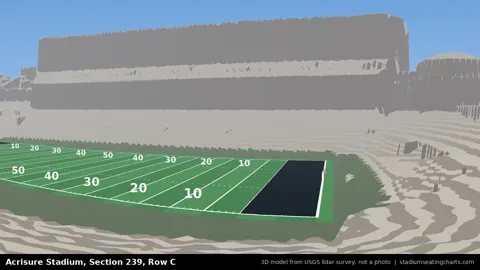 Section 239Row C
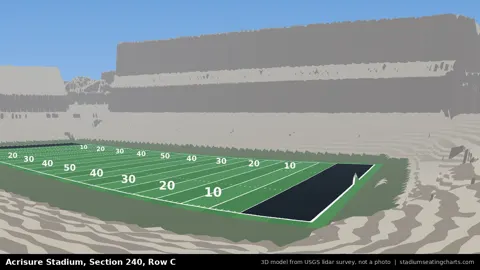 Section 240Row C
Upper level, east side
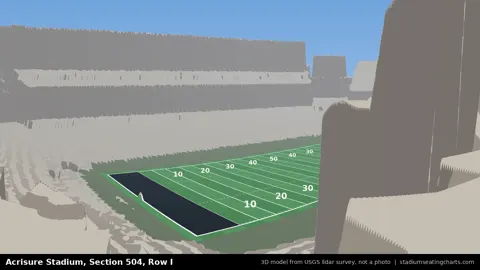 Section 504Row I · 3 views
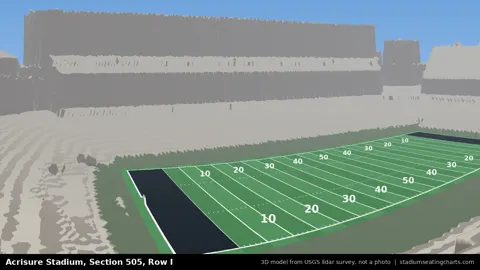 Section 505Row I · 3 views
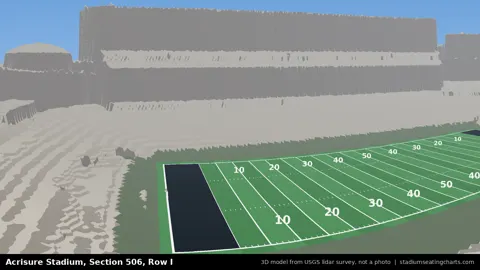 Section 506Row I · 3 views
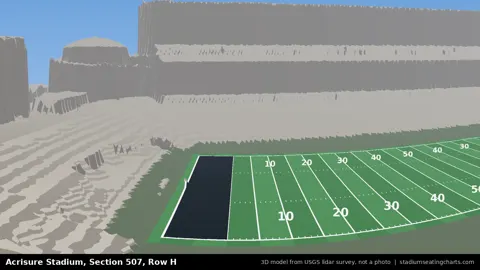 Section 507Row H · 3 views
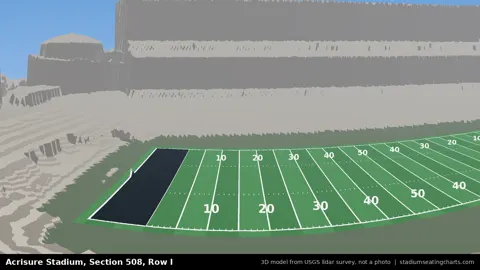 Section 508Row I · 3 views
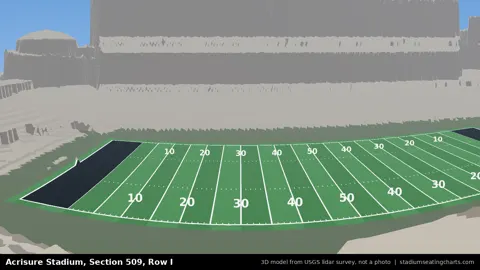 Section 509Row I · 3 views
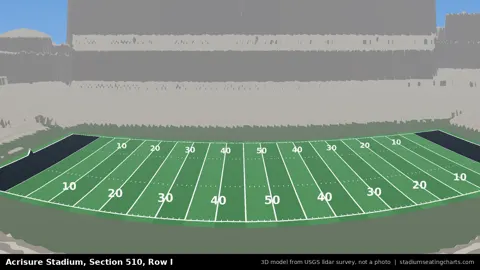 Section 510Row I · 3 views
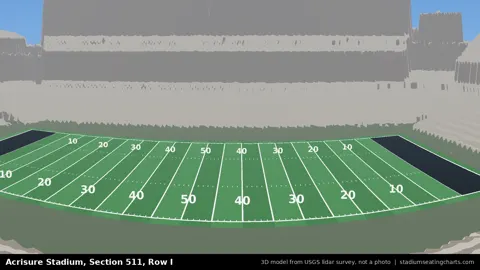 Section 511Row I · 3 views
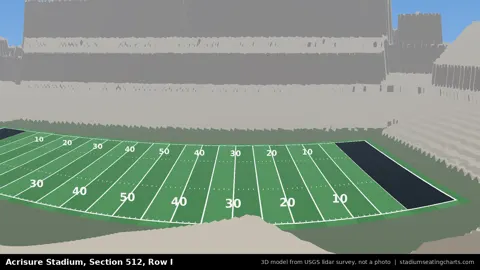 Section 512Row I · 3 views
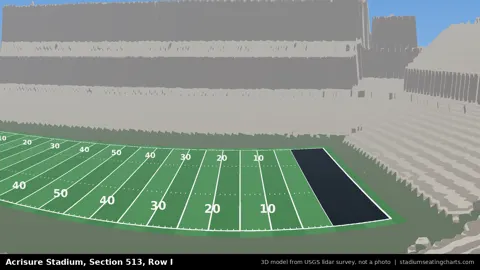 Section 513Row I · 3 views
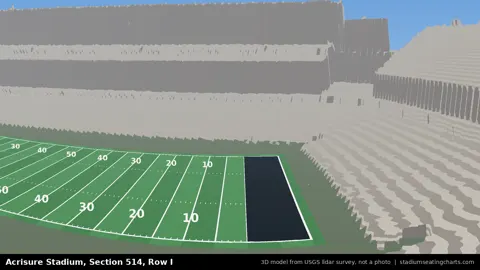 Section 514Row I · 3 views
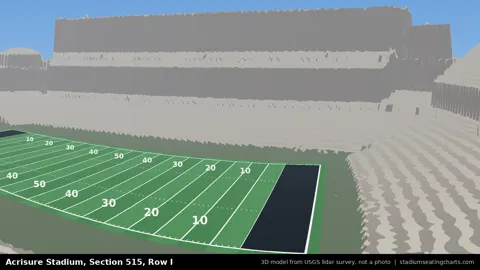 Section 515Row I · 3 views
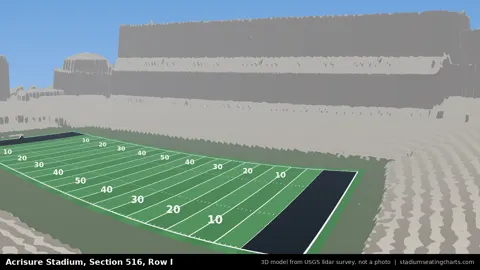 Section 516Row I · 3 views
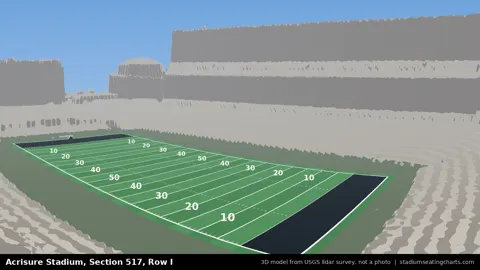 Section 517Row I · 3 views
Upper level, north end zone
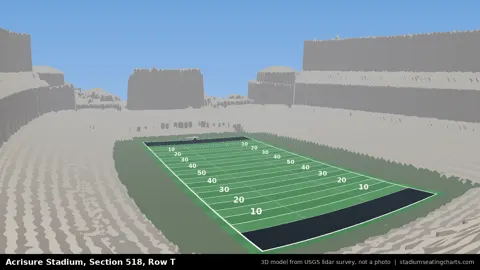 Section 518Row T · 3 views
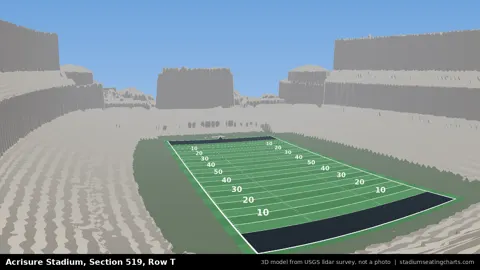 Section 519Row T · 3 views
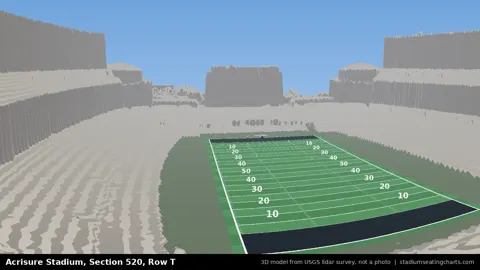 Section 520Row T · 3 views
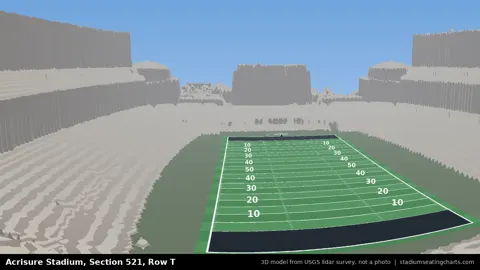 Section 521Row T · 3 views
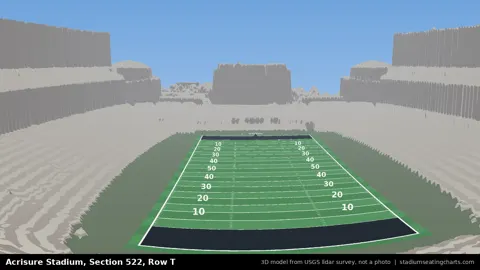 Section 522Row T · 3 views
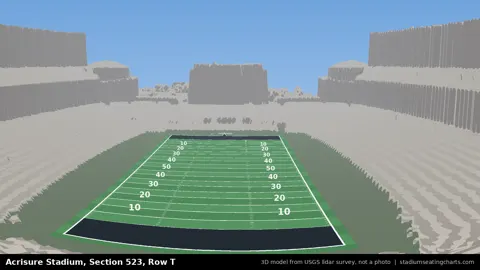 Section 523Row T · 3 views
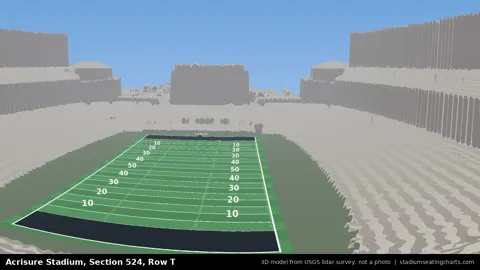 Section 524Row T · 3 views
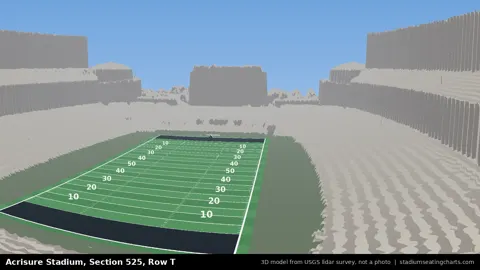 Section 525Row T · 3 views
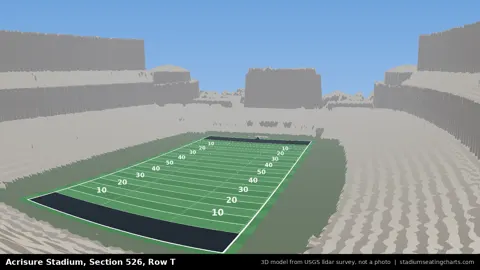 Section 526Row T · 3 views
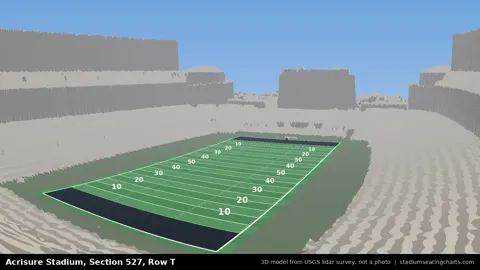 Section 527Row T · 3 views
Upper level, west side
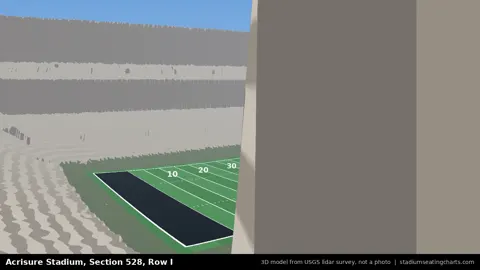 Section 528Row I · 3 views
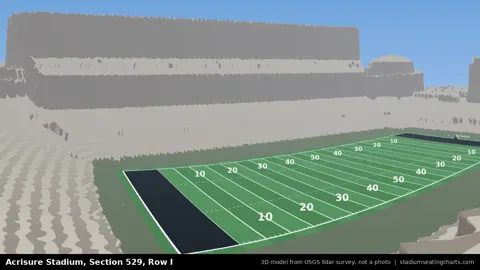 Section 529Row I · 3 views
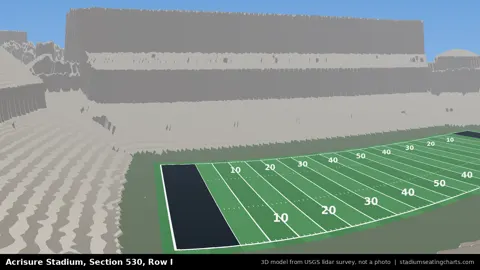 Section 530Row I · 3 views
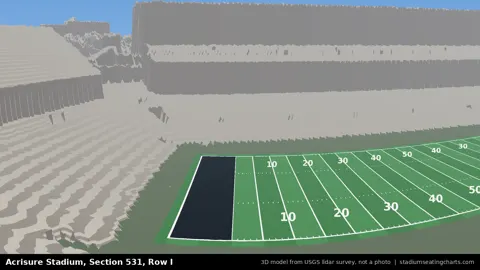 Section 531Row I · 3 views
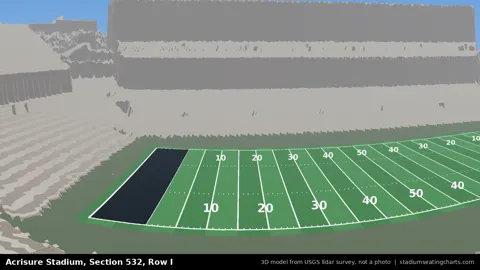 Section 532Row I · 3 views
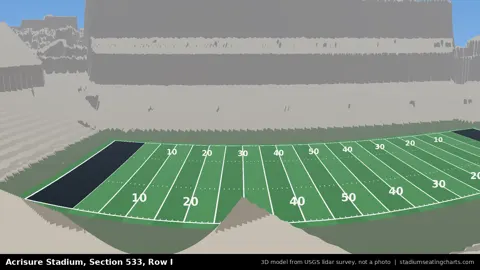 Section 533Row I · 3 views
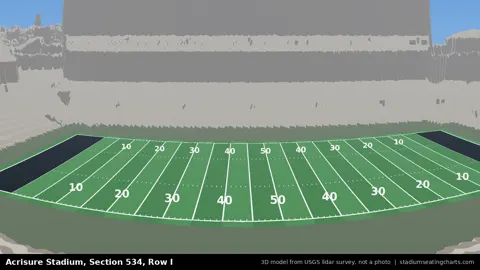 Section 534Row I · 3 views
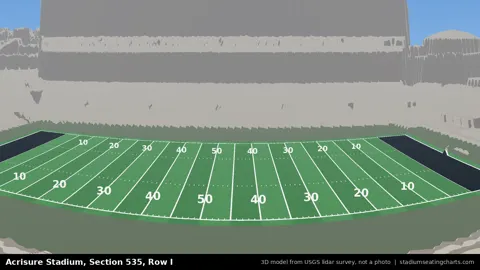 Section 535Row I · 3 views
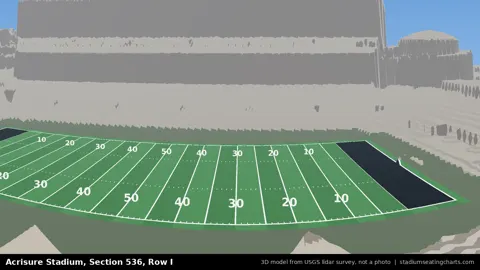 Section 536Row I · 3 views
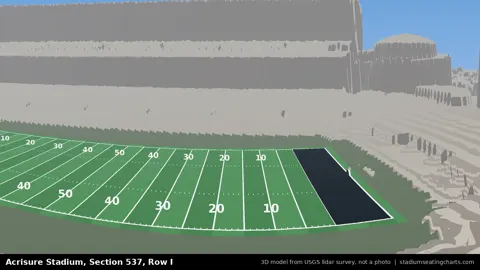 Section 537Row I · 3 views
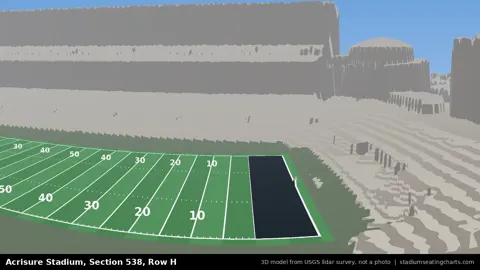 Section 538Row H · 3 views
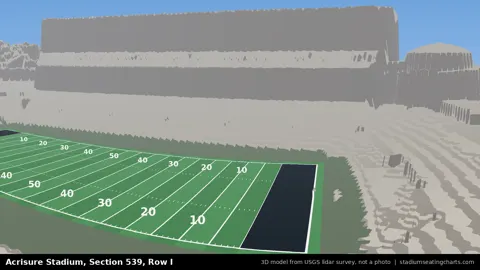 Section 539Row I · 3 views
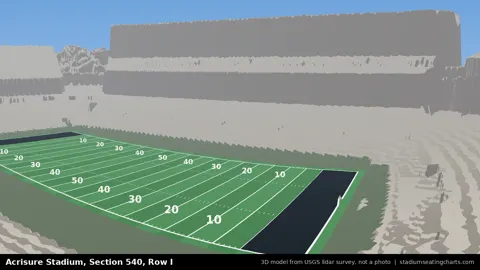 Section 540Row I · 3 views
 Section 541Row I · 3 views
Related: Acrisure Stadium seating chart · all Acrisure Stadium sections with rows · how the views are made.